Plan beyond the pool: decking, cooking, and gathering.
How to connect the spaces where backyard life actually happens.
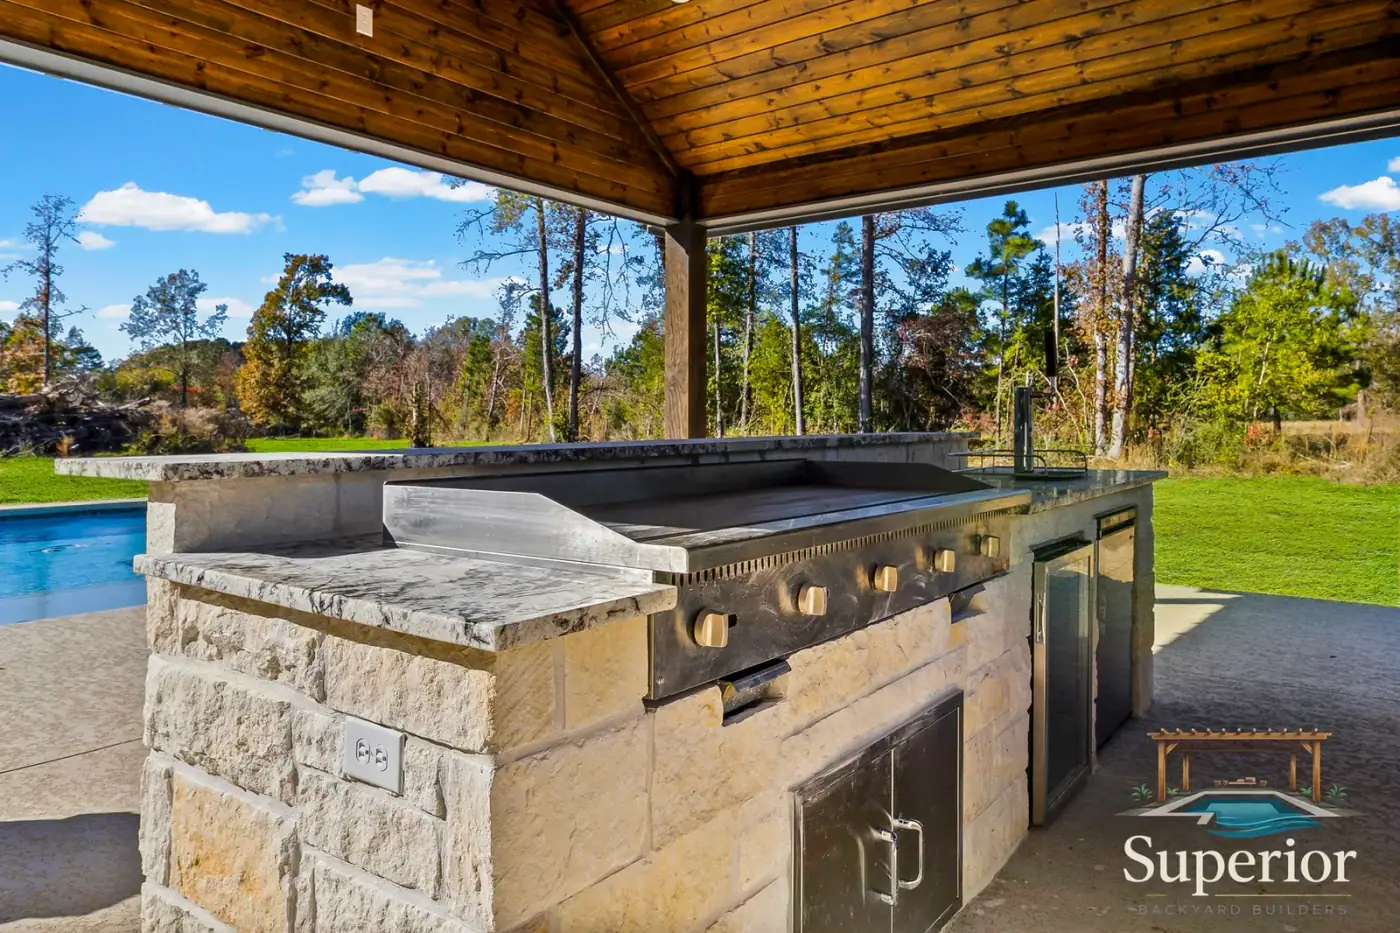
Picture a normal evening in your finished backyard. Someone is cooking, a few people are sitting near the water, and others are moving between the house and the pool. The layout should support those moments without making the yard feel crowded or disconnected.
Plan the routes first. Identify how people will reach the pool, the kitchen, and the seating areas. Leave room for furniture as well as comfortable movement. Consider the transitions at doors and paths before fixing the edges of the deck.
Coordinate utilities early. Outdoor cooking equipment may need gas, electricity, water, or drainage. Selected appliances have specific installation and ventilation requirements. Discuss them during planning so the layout and utility work can be coordinated.
Choose materials as a group. Tile, coping, deck finishes, counters, and surrounding features should feel related. Think about outdoor exposure, maintenance, texture, and how you want the space to look in daylight and after sunset.
Consider the ground beneath the design. Existing slopes, runoff, and transitions affect the deck and the relationship between spaces. A site evaluation helps identify conditions that are difficult to judge from inspiration photos.
Review complete examples. The Miller and Teninty projects show different backyard transformations, each with its own set of photographs. Use those galleries to discuss the details you like while keeping your own property and priorities at the center of the plan.
Tell Superior Backyard Builders what you want to do outside, and the team can help discuss the scope that brings those uses together.